
Setting and structure
- Architectural style: Other.
- Ownership: Freehold.
- Frontage: 51 ft.
- Zoning: R2.3.
- Construction style: Detached.
- Exterior: Brick, Vinyl siding.
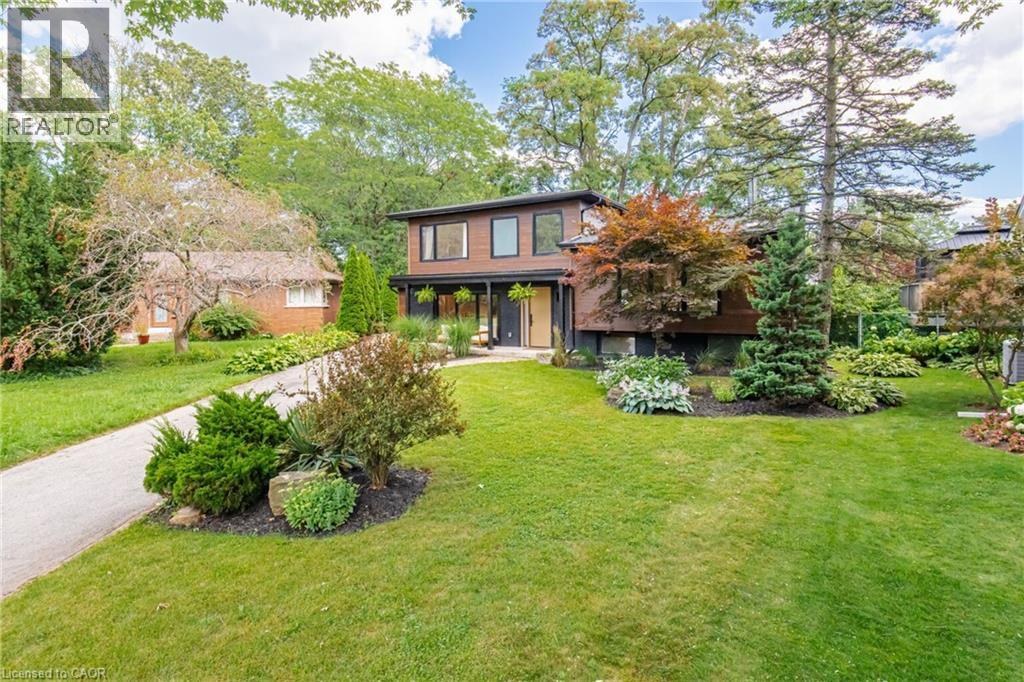
For sale · MLS® W13691426
Burlington (Elizabeth Gardens / Appleby), Ontario
L7L 3H5
$1,499,999
The property
Discover elevated Scandinavian-inspired living in the heart of Elizabeth Gardens, one of South Burlington’s most sought-after neighbourhoods.
Tucked away at the end of a quiet, curved road and surrounded by lush greenery, this exceptional 4-bedroom, 2.5-bathroom home was completely reimagined in 2022, including a thoughtfully designed third-storey addition, offering approx 1,700 sqft of beautifully finished above-grade living space.
Inside, a warm, minimalist palette of natural wood, crisp white walls , vaulted ceilings and black architectural accents creates a home that feels both striking and inviting. The open-concept kitchen and dining area is filled with natural light, with expansive black-framed windows and sliding doors connecting seamlessly to the private backyard.
The custom kitchen features natural wood cabinetry, quartz surfaces, high-end built-in appliances, an encased range hood with floating shelf and an oversized waterfall island. A showstopping open-riser staircase with natural wood treads and sleek black railings creates a striking architectural focal point.
On the second level, the Scandinavian aesthetic continues in the bright and airy living room, anchored by a dramatic suspended wood-burning fireplace and oversized windows framing the surrounding greenery. The private primary retreat features a beautiful ensuite and patio doors opening to a deck overlooking the lush backyard.
The third-storey addition offers three generous bedrooms with large closets, a beautifully tiled 4-piece bathroom and a tucked-away nook ideal for a home office or workout space. The lower level provides additional living space, laundry, a powder room and ample storage.
Outside, the extra-wide backyard is a private oasis with established greenery, a spacious deck, hot tub, storage shed and convenient garage-door access. Set among the tree-lined streets of Elizabeth Gardens, this one-of-a-kind home pairs thoughtful Scandinavian design with exceptional indoor-outdoor living.
Photographs
Photographs as published with the listing. Click any image for a full-screen view. No photograph has been altered, other than ordinary resizing for the page. Some photographs include a listing watermark from the original publication.
Distinctive features
The details below are taken from the official listings (MLS® W13691426 and MLS® 40856239) as published on the Royal LePage Burloak page. Nothing has been added that was not published.
The floor plan
Measurements are as published on the Royal LePage Burloak listing page. Metric figures were converted from those published imperial dimensions (1 foot = 0.3048 m) and rounded to two decimal places.
| Room | Dimensions |
|---|---|
| Second Level | |
| 3pc Ensuite Bath | 2.74 m × 1.52 m9 ft × 5 ft |
| Primary Bedroom | 4.17 m × 4.11 m13 ft 8 in × 13 ft 6 in |
| Living Room | 4.37 m × 5.77 m14 ft 4 in × 18 ft 11 in |
| Third Level | |
| 4pc Bathroom | 1.83 m × 2.16 m6 ft × 7 ft 1 in |
| Bedroom | 2.74 m × 3.12 m9 ft × 10 ft 3 in |
| Bedroom | 2.74 m × 4.17 m9 ft × 13 ft 8 in |
| Bedroom | 3.38 m × 3.05 m11 ft 1 in × 10 ft |
| Den | 1.83 m × 1.96 m6 ft × 6 ft 5 in |
| Basement | |
| 2pc Bathroom | 1.35 m × 1.70 m4 ft 5 in × 5 ft 7 in |
| Laundry Room | 2.51 m × 2.39 m8 ft 3 in × 7 ft 10 in |
| Recreation Room | 3.20 m × 5.77 m10 ft 6 in × 18 ft 11 in |
| Main Level | |
| Dining Room | 4.57 m × 4.42 m15 ft × 14 ft 6 in |
| Eat In Kitchen | 6.25 m × 2.95 m20 ft 6 in × 9 ft 8 in |
| Foyer | 1.32 m × 1.80 m4 ft 4 in × 5 ft 11 in |
The neighbourhood
Amenities within a short distance of the property, drawn from OpenStreetMap on 13 November 2026. Distances are straight-line, not driving or walking times, and have not been independently verified on site.
Source: OpenStreetMap, queried 13 November 2026. Amenities are mapped as published in OSM and have not been independently verified on site.
Financing
A simple Canadian-style estimate, using semi-annual compounding, not in advance. The rate is an example only — replace it with the rate on your quote.
Estimated monthly payment
—
This calculator is for illustration only. Canadian residential mortgages typically compound interest semi-annually, not in advance, and that method is used here. Actual payments depend on your lender, the product you choose, and a full application. Brooke Hicks and Royal LePage Burloak Real Estate Services do not provide mortgage advice.
The Brooke Hicks Team
Book a private showing with Brooke to walk through 5216 Alton Road.
Brooke Hicks
Broker · Brooke Hicks Team
Royal LePage Burloak Real Estate Services, Brokerage
2025 Maria Street, Unit 4A
Burlington, Ontario L7R 0G6
905-617-8889
info@brookehicks.com
Instagram @brookekhicks
brookehicks.com
Co-listed with Shannon Hicks, Salesperson, Royal LePage Burloak Real Estate Services. Office telephone 905-849-3777.